
Greenwood Mews
by Far East Organization
- Bedrooms4 Bedroom + Guest Room
- Bathrooms4
- Size (sqft)3,154
- Total units62
- Tenure103yr LH
- Site area113,733sqft
- TOPCompleted
- Sold91.9% sold
- Launch PSF$1,322psf
- From price$4.17M
An exclusive cluster landed development in Bukit Timah offering spacious multi-storey homes with direct pool access and proximity to Singapore’s most elite schools.
Greenwood Mews: A Prestigious Sanctuary of Landed Luxury
Nestled within the tranquil and highly coveted Bukit Timah enclave, Greenwood Mews is an exquisite collection of luxury cluster houses that offers the best of both worlds: the sprawling space of a landed home and the premier facilities of a high-end condominium. Developed by the renowned Far East Organization, this 103-year leasehold development is a rare gem for those who seek exclusivity in one of Singapore’s most storied residential districts.
The Luxury of Space and Privacy
Greenwood Mews is designed for multi-generational families and discerning individuals who value a grand sense of arrival and a private retreat from the city.
Bespoke Cluster Living: Each of the 62 units is a 2-storey house featuring a basement and an attic, providing ample room for every family member to thrive.
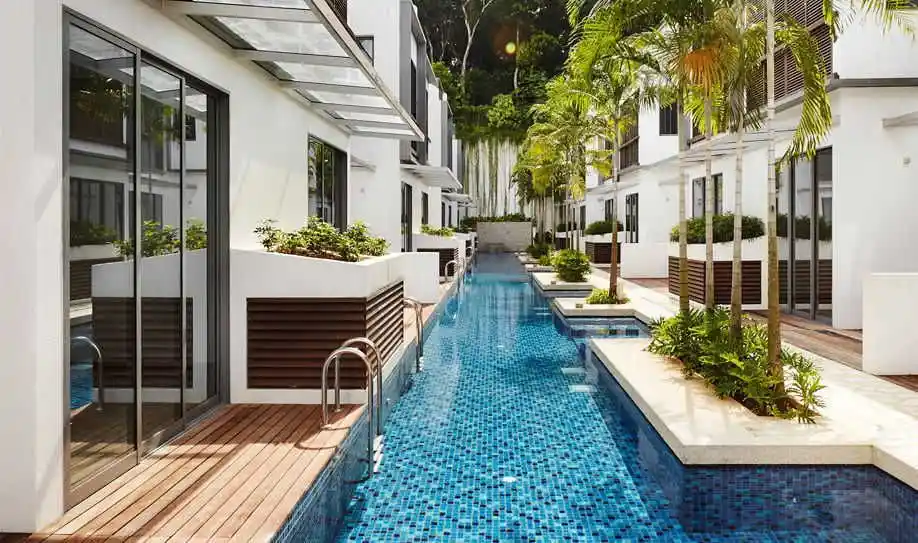
Direct Pool Access: A signature feature of the development, many units open directly onto a shimmering 50-meter lap pool, creating a seamless transition between your living room and a resort-style oasis.
Private Basement Parking: Enjoy the convenience of two dedicated private parking lots for every home, ensuring your vehicles are kept secure and accessible.
An Elite Bukit Timah Address
Located at Greenwood Avenue in District 11, the development is surrounded by lush greenery and the prestigious legacy of the Bukit Timah area.
Education Corridor: Ideally situated within the 1km radius of top-tier schools such as Raffles Girls’ Primary School, and in close proximity to Nanyang Primary and Hwa Chong Institution, making it an impeccable choice for families.
Gastronomic Hub: Residents are just a short stroll away from the vibrant Greenwood dining strip, home to artisanal bakeries, upscale Italian bistros, and the famous Greenwood Fish Market.
Seamless Connectivity: While tucked away in a quiet cul-de-sac, the development remains highly accessible via the Tan Kah Kee MRT (Downtown Line) and major expressways like the PIE and BKE.
Refined Interiors & Resort Facilities
Every home at Greenwood Mews is a testament to timeless elegance, featuring high-quality finishes and thoughtful spatial planning.
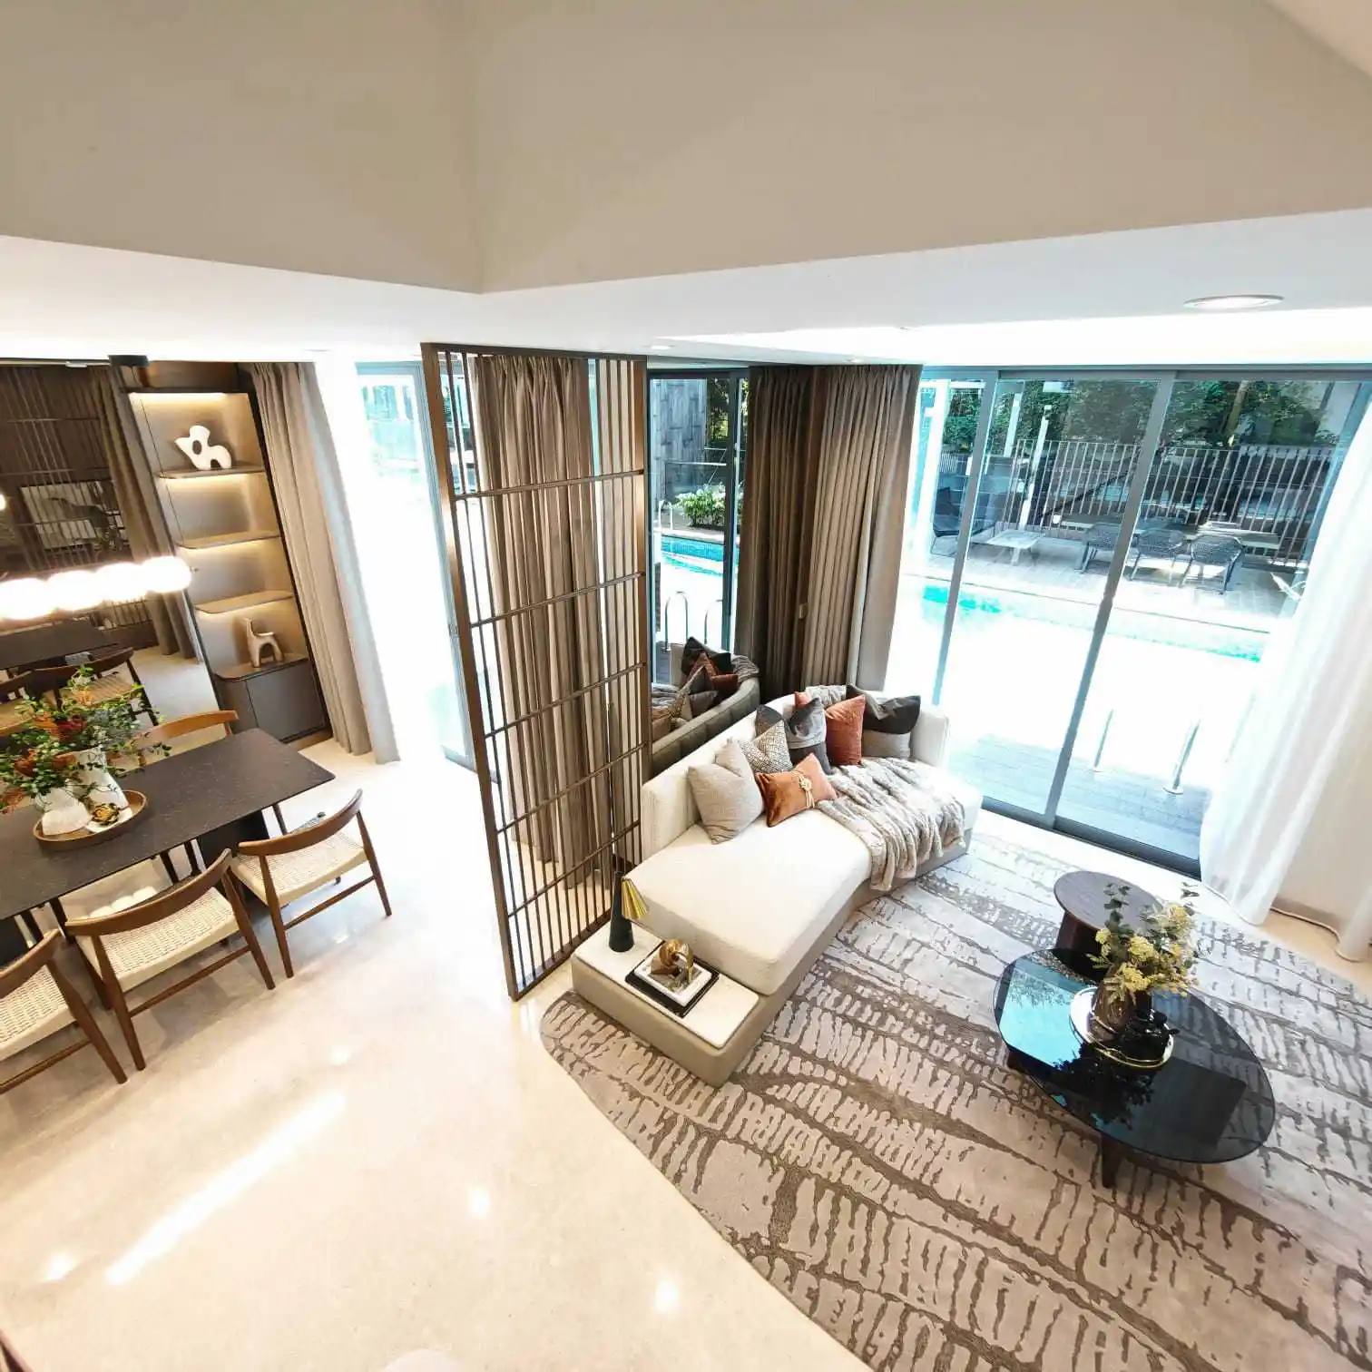
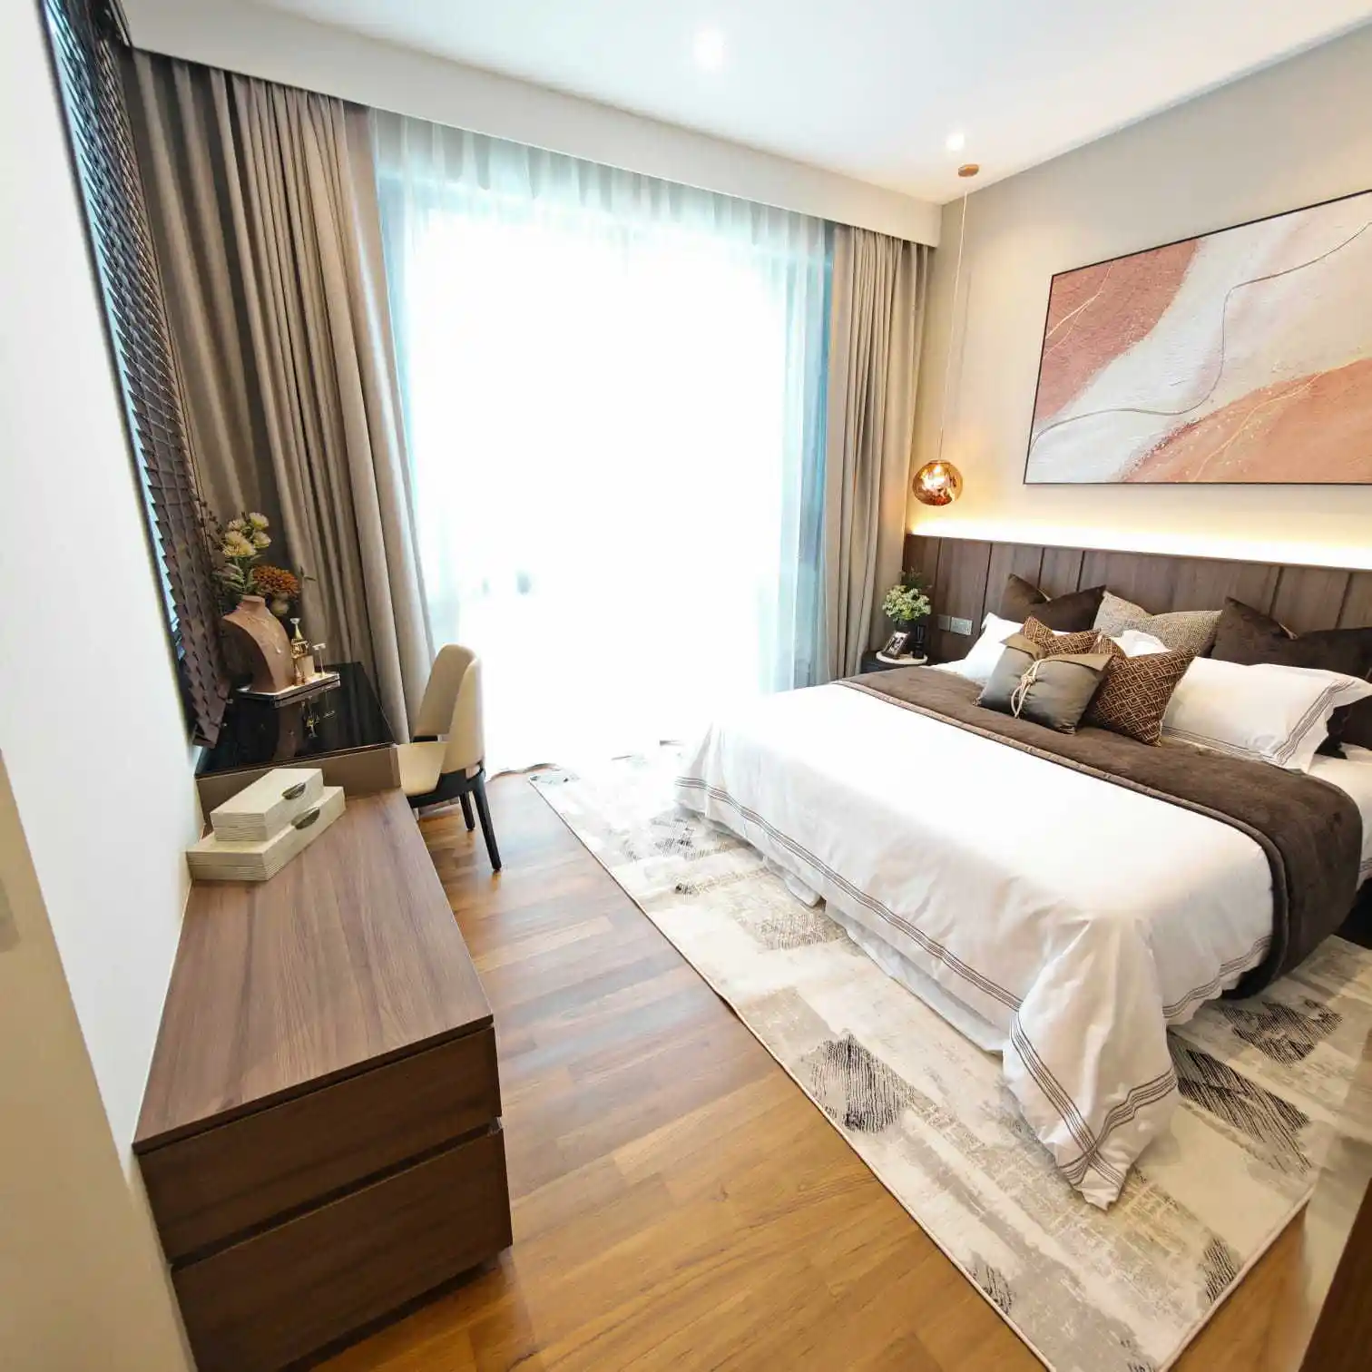
Generous Layouts: Units typically feature 4 to 5 en-suite bedrooms, expansive living and dining areas with high ceilings, and a private roof terrace perfect for alfresco dining or star-gazing.
Comprehensive Amenities: Unlike standalone landed properties, residents benefit from shared luxury facilities, including a state-of-the-art gymnasium, massage suites, BBQ pavilions, and beautifully landscaped themed gardens.
Natural Light & Ventilation: The architectural design prioritizes cross-ventilation and natural light, with floor-to-ceiling glass panels that offer soothing views of the internal water features and greenery.
Where Grandeur Meets the Garden. Greenwood Mews is more than a residence; it is a lifestyle statement. It offers a rare "sanctuary" feel within the heart of the city—a place where your family can grow in a secure, serene, and sophisticated environment.
- Landed sub-type
- Cluster Housing
- URA conservation status
- Not conserved
- Storeys
- 2.5
- Year built
- 2016
- Land shape
- Regular / Rectangular
- Pool
- Jacuzzi
- Car-park capacity
- 2
- Basement
- Yes
- Home lift
- No
- Furnishing
- Partially furnished
- Title type
- Subsidiary Strata CT (SSCT) — strata landed
- LTA road reserve
- Not affected
- Foreigner eligibility
- SG / PR (subject to LDAU approval)
| Type | Size | From price | From PSF | Availability |
|---|---|---|---|---|
| 4 Bedroom + Guest Room | 3,100 - 3,154 sqft | $4.170M | $1,322 psf | 5 |
Estimates only. Actual rates depend on lender, LTV, profile and TDSR. Consult a mortgage advisor for binding figures.
Historical sale transactions
Per-caveat transactions filed with URA — sortable, searchable, exportable.
| Project Name | Transacted Price ($) | Area (SQFT) | Unit Price ($ PSF) | Sale Date | Street Name | Type of Sale | Type of Area | Area (SQM) | Unit Price ($ PSM) |
|---|---|---|---|---|---|---|---|---|---|
| No caveats yet for “Greenwood Mews”. Try a broader search or check back later. | |||||||||
MOE schools within 1km & 2km
Singapore Primary 1 registration prioritises homes within 1 km (Phase 2C priority) and within 1–2 km (Phase 2C Supplementary). Data sourced from OneMap school query · official MOE registry of every Primary, Secondary, Mixed-Level, JC, MI and ITE.
- Raffles Girls' Primary SchoolPrimary · 289072177 m2 min walk
- National Junior College Boarding SchoolJunior College · 288916295 m4 min walk
- National Junior CollegeJunior College · 288913335 m4 min walk
- Nanyang Primary SchoolPrimary · 2694601.09 km14 min walk
- Nanyang Primary SchoolPrimary · 2680971.12 km14 min walk
- Saint Margaret's School (Secondary)Secondary · 2592401.24 km16 min walk
- Tan Kah KeeMRT · DT87 min walk
- Chinese High SchoolBus · 67, 74, 151, 154, 156, 157, 170, 1746 min walk
- National Junior CollegeBus · 67, 74, 151, 154, 156, 157, 170, 1746 min walk
- Opposite Tan Kah Kee StationBus · 67, 74, 151, 154, 156, 157, 170, 1746 min walk
- 3 min walkNational Junior CollegeSchool
- 7 min walkNanyang Girls' High SchoolSchool
- 7 min walkHwa Chong International SchoolJunior College
- 7 min walkHwa Chong InstitutionJunior College
- 1 min walkRubatoRestaurant
- 1 min walkCraftsmen CoffeeCafe
- 1 min walkIssin MachiRestaurant
- 1 min walkCold StorageSupermarket

Popular districts
By region
By tenure & type
The information provided herein, including but not limited to floor plans, land sizes, built-up areas, prices, and amenities, is intended for general guidance and marketing purposes only. While every reasonable care has been taken to ensure that all information is correct and accurate at the time of printing and based on current knowledge, the Developer and its agents do not warrant the absolute accuracy or completeness of these details.
All statements and illustrations are subject to change without prior notice as may be required by relevant authorities or the Developer's consultants. They do not form part of any offer, representation, or contract. The Developer and its agents shall not be held liable for any inaccuracies, omissions, or discrepancies discovered hereafter.
Prospective purchasers are strongly advised to perform their own due diligence, conduct independent professional verifications, and satisfy themselves of all aspects of the property before entering into a purchase agreement. No liability is accepted for any reliance placed on the materials provided.